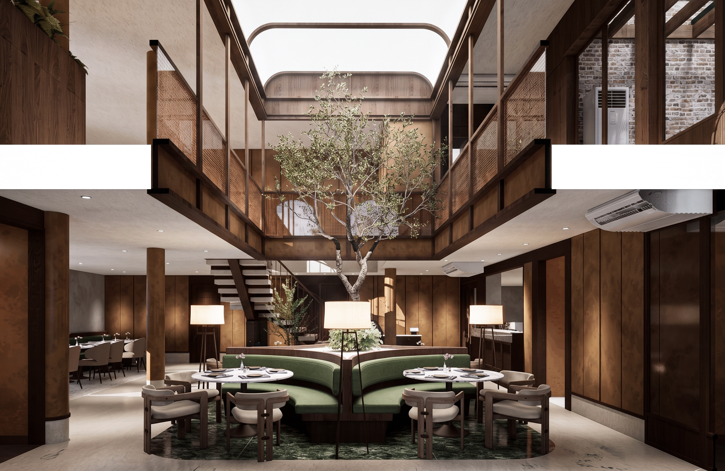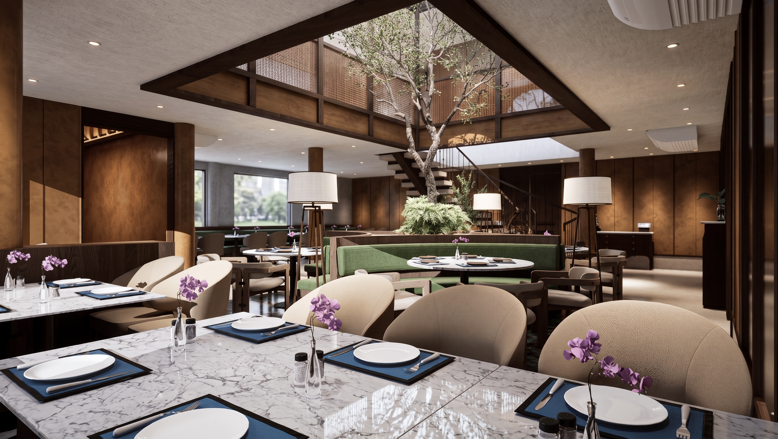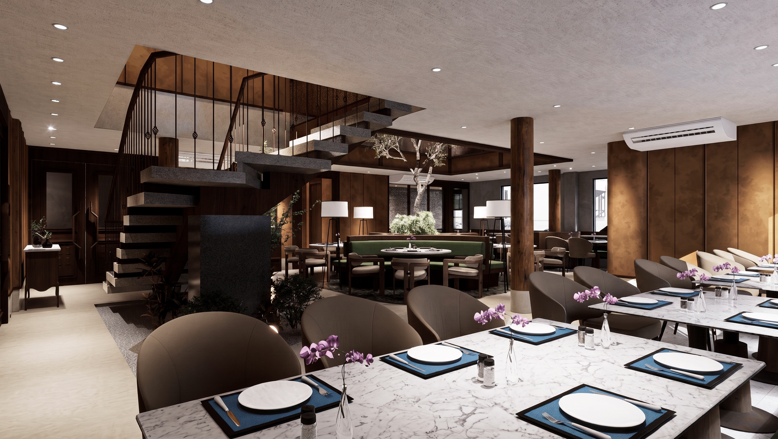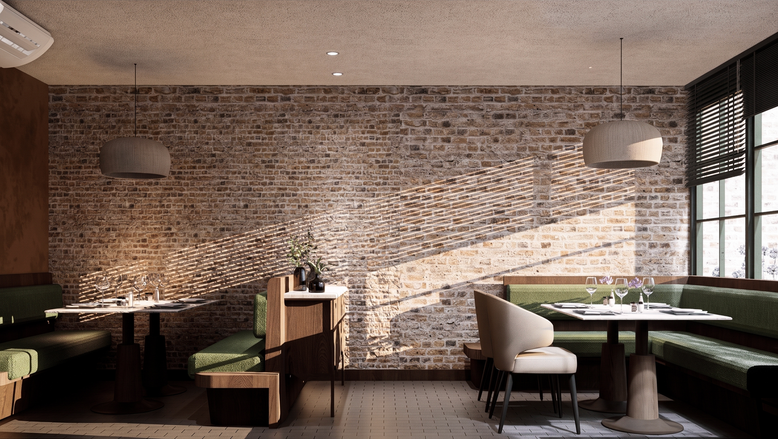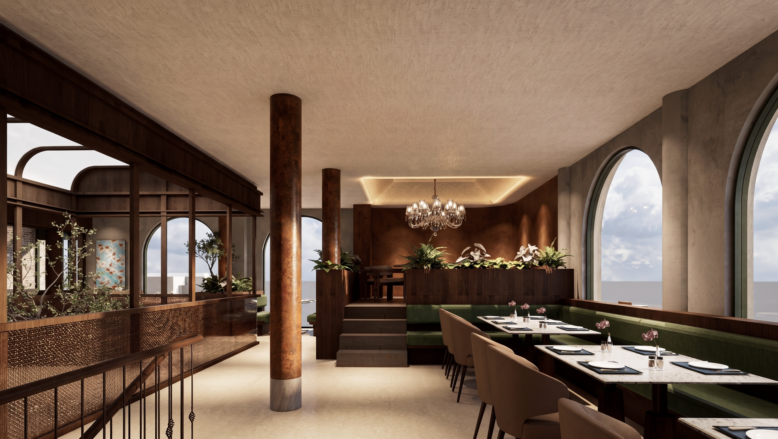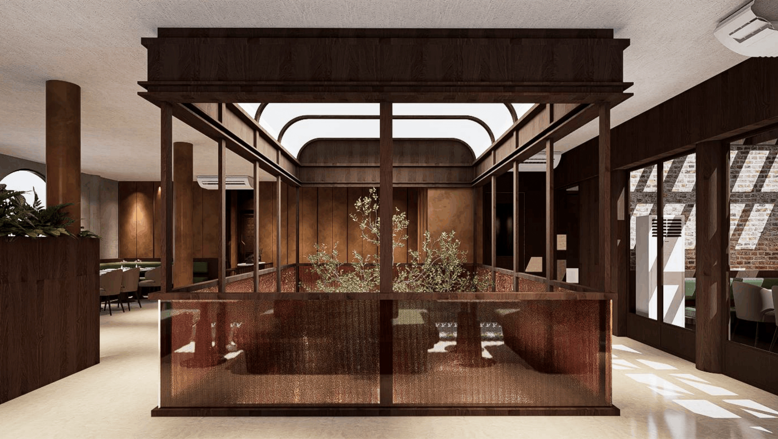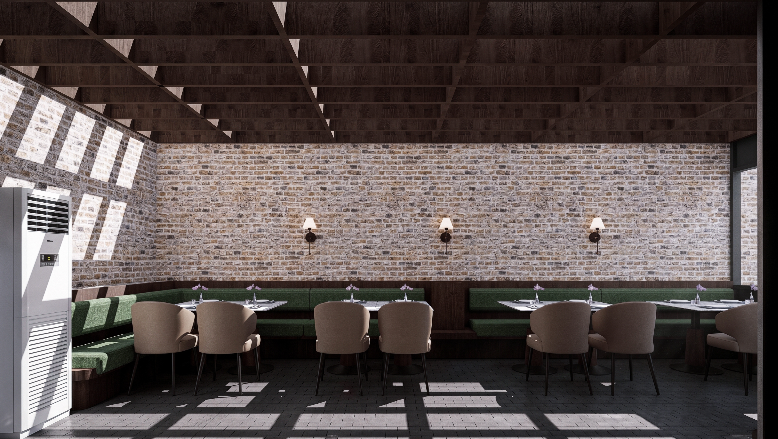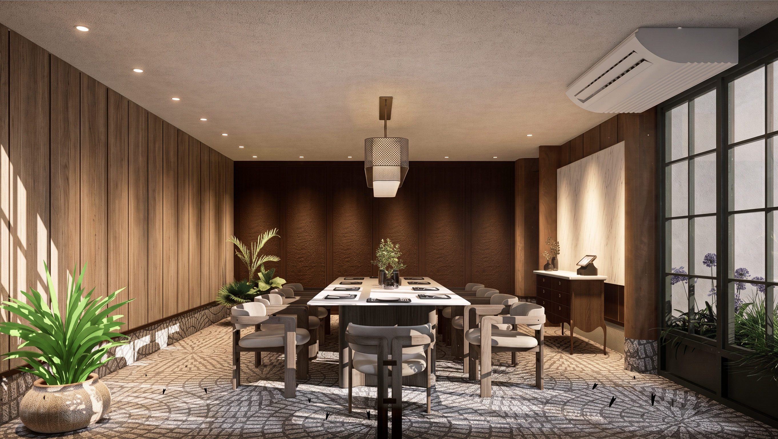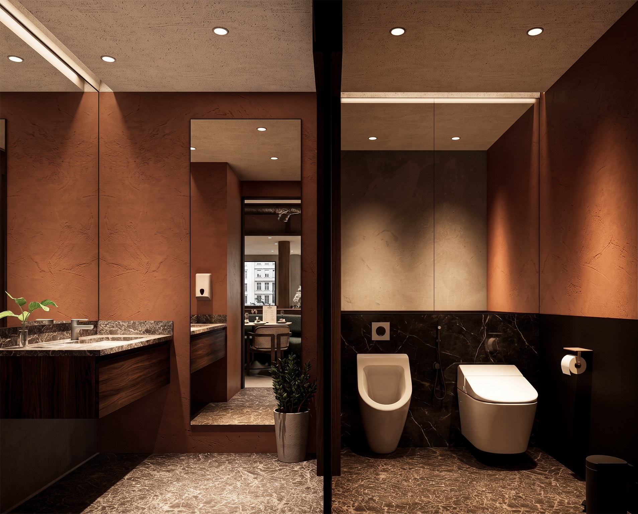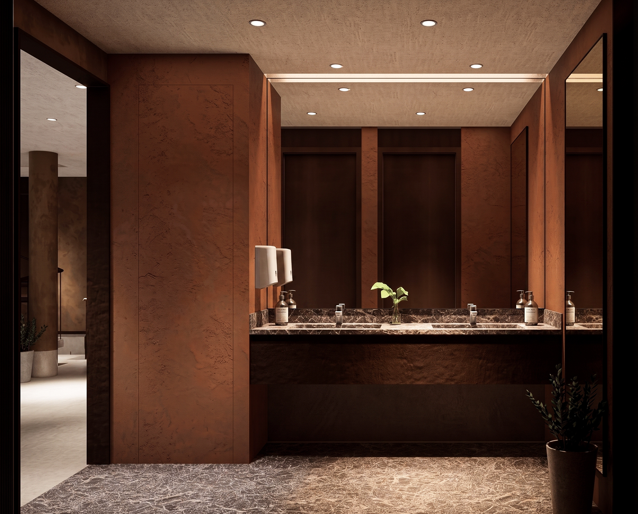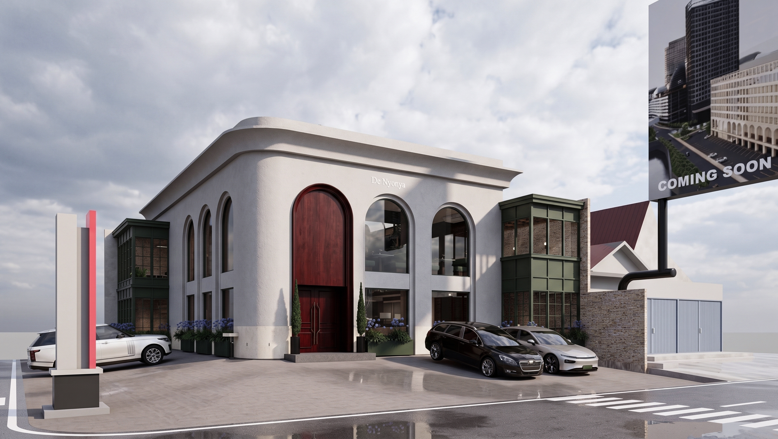
De Nyonya Restaurant is conceived as a contemporary interpretation of the traditional "Nyonya Home", creating a dining experience that feels refined yet familiar. Arched openings, warm earthy tones, dark wood, brick surfaces, and woven details introduce a sense of heritage without directly replicating the past. At the centre of the restaurant, an open courtyard with a tree becomes the spatial heart, bringing natural light into the interior and connecting the dining areas across both levels.
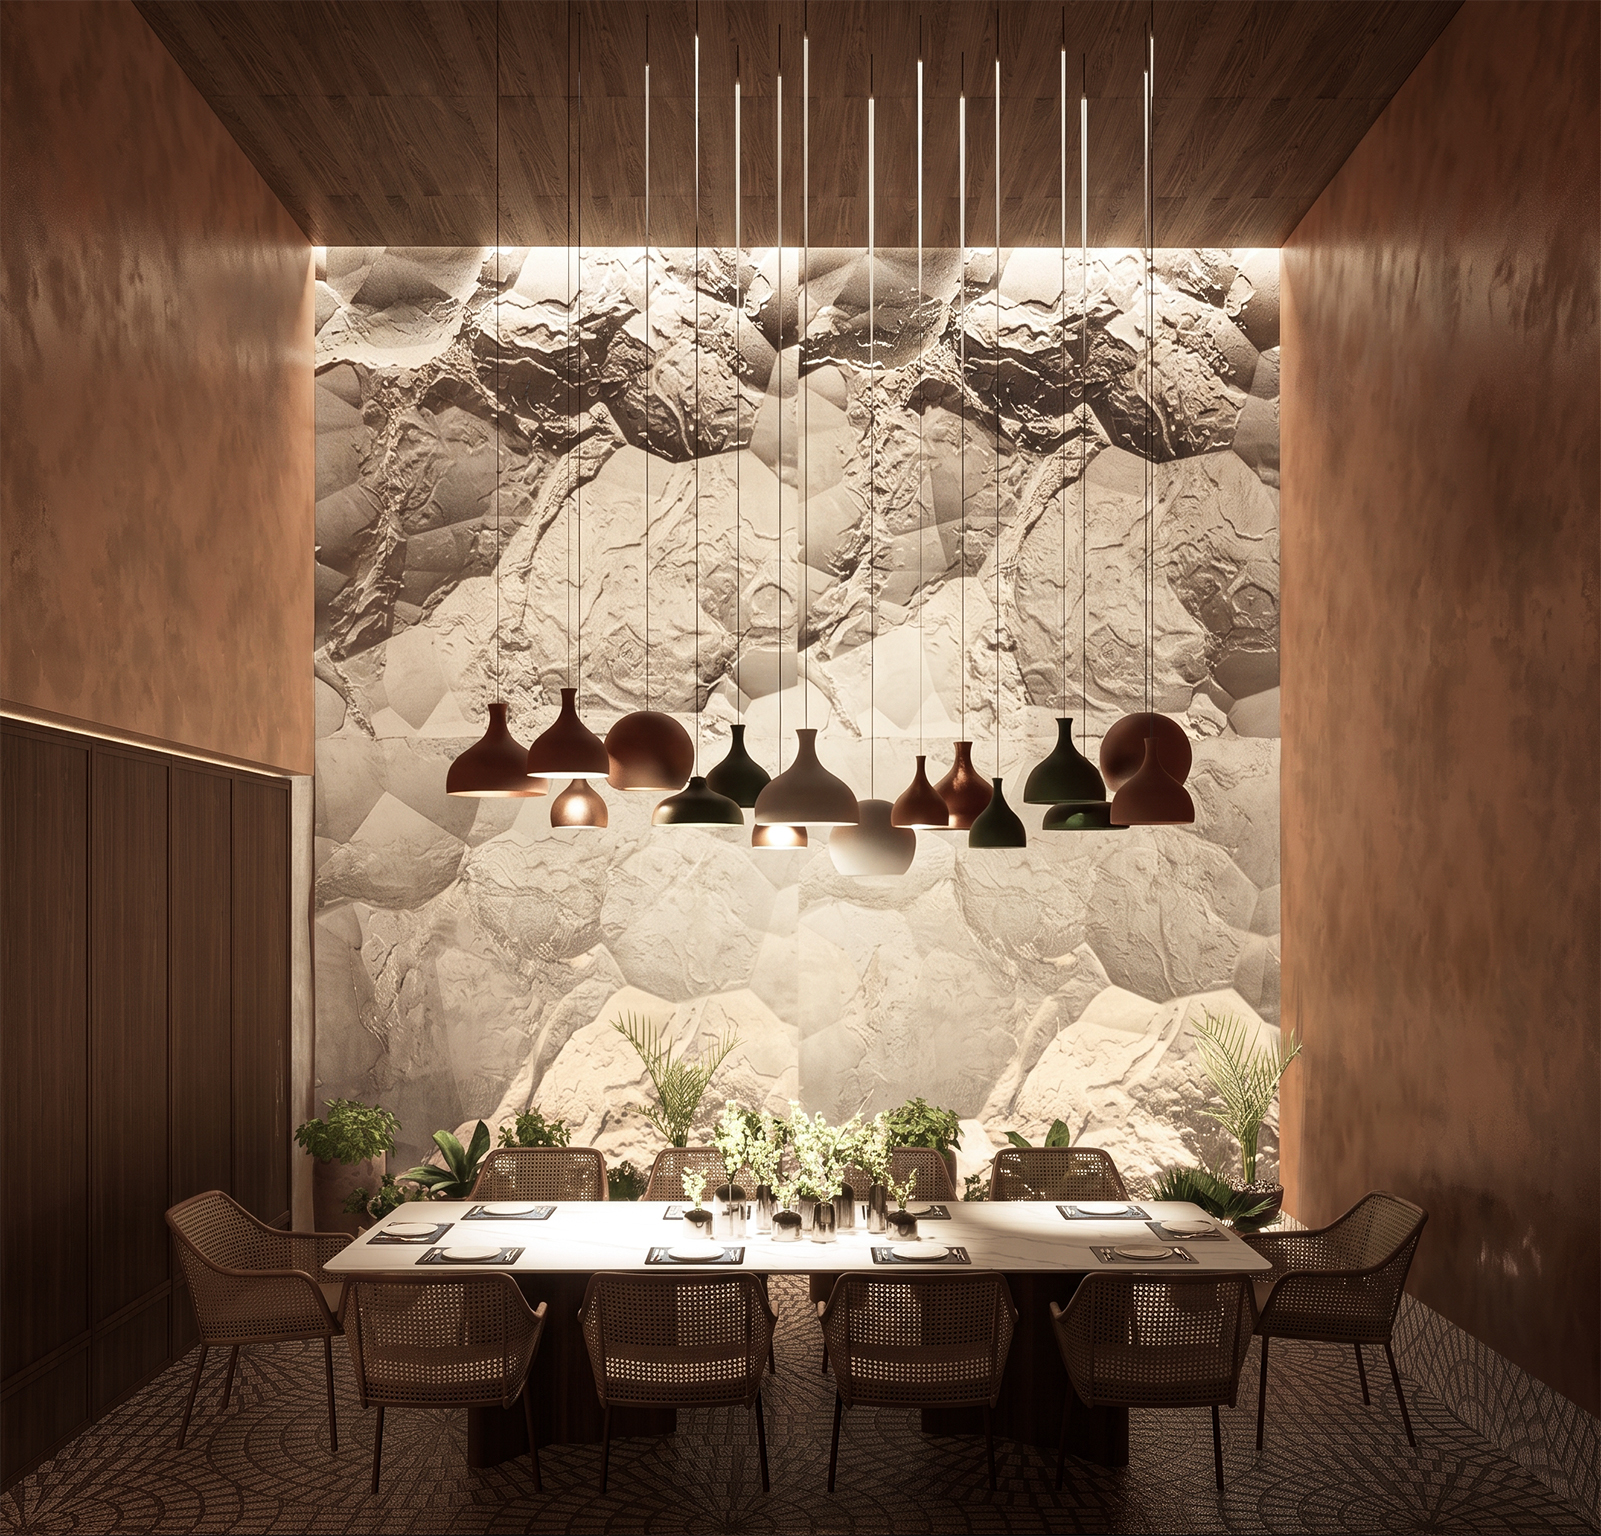
A variety of seating arrangements, from open communal tables to more intimate spaces, allows different dining experiences to unfold around this central garden. The overall design combines tradition, nature, and contemporary detailing to create a warm and memorable setting for gathering and dining.