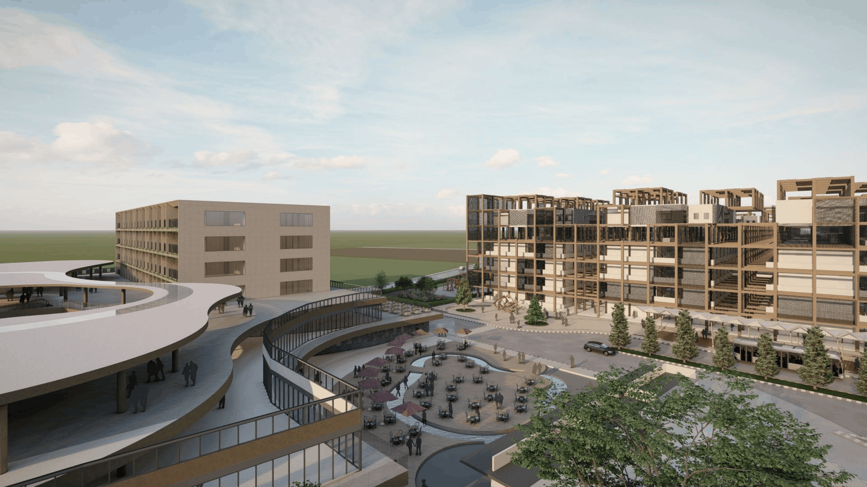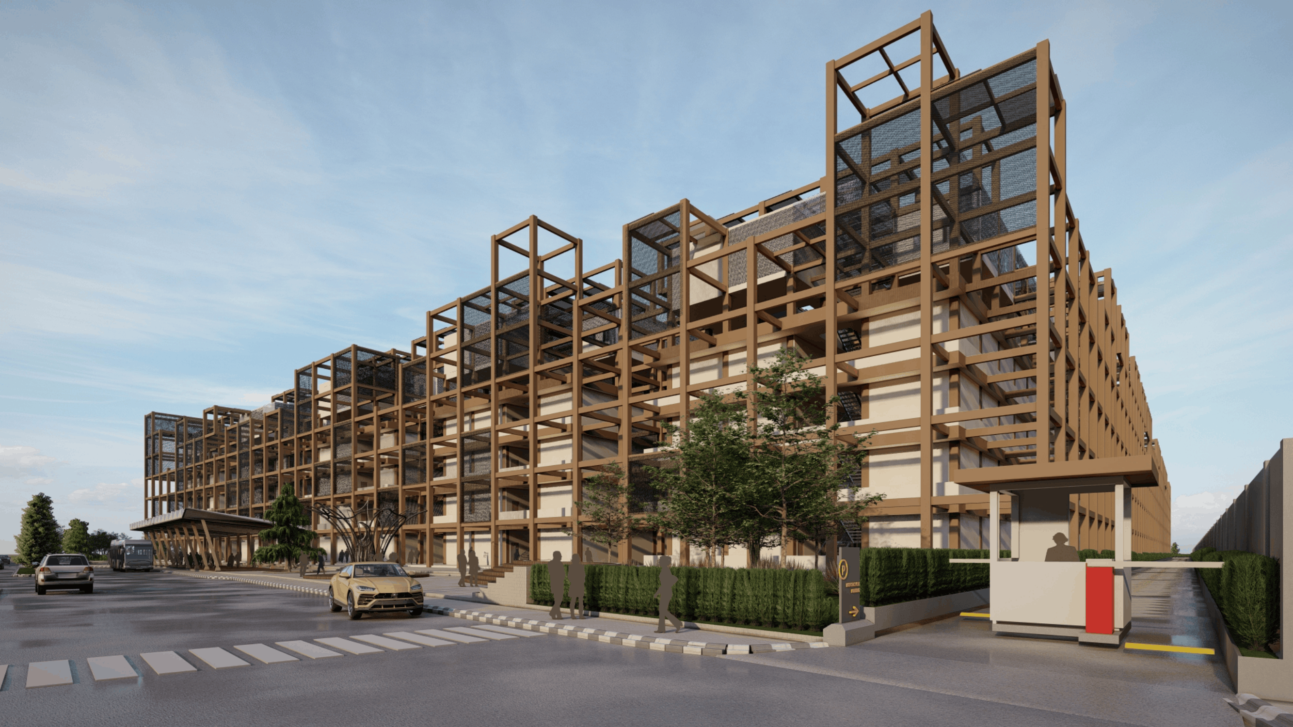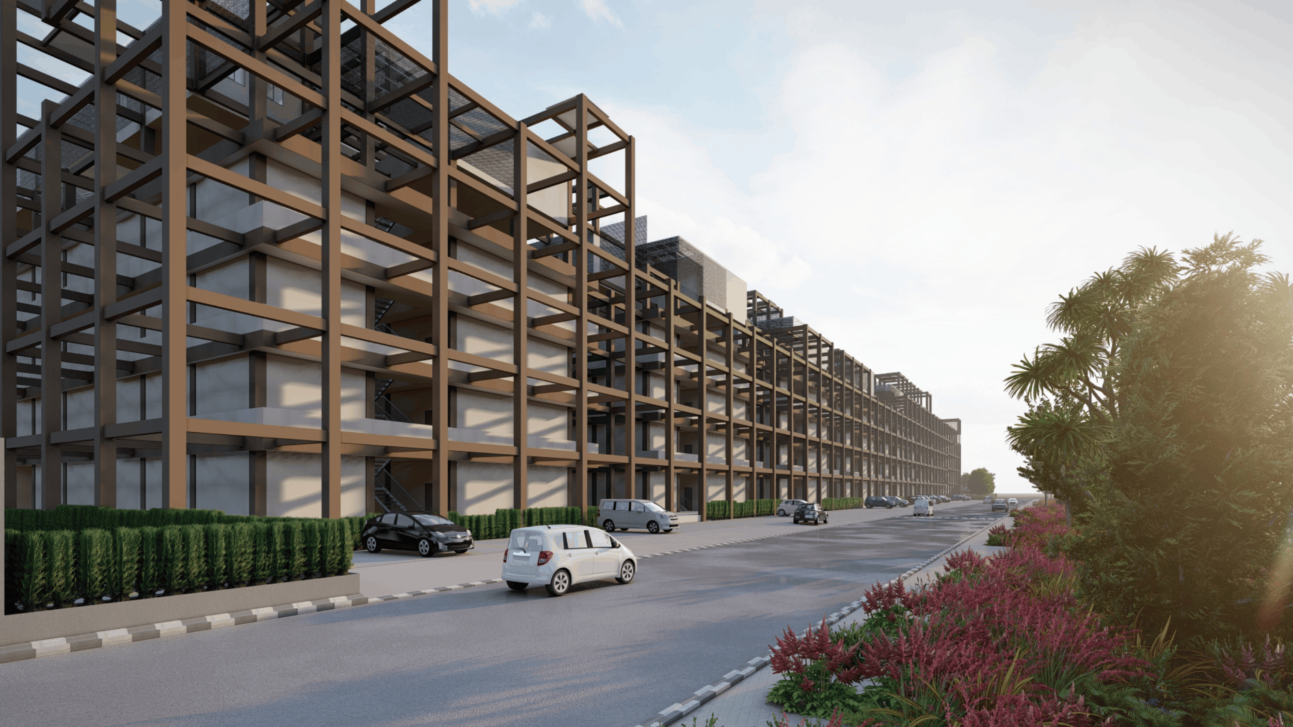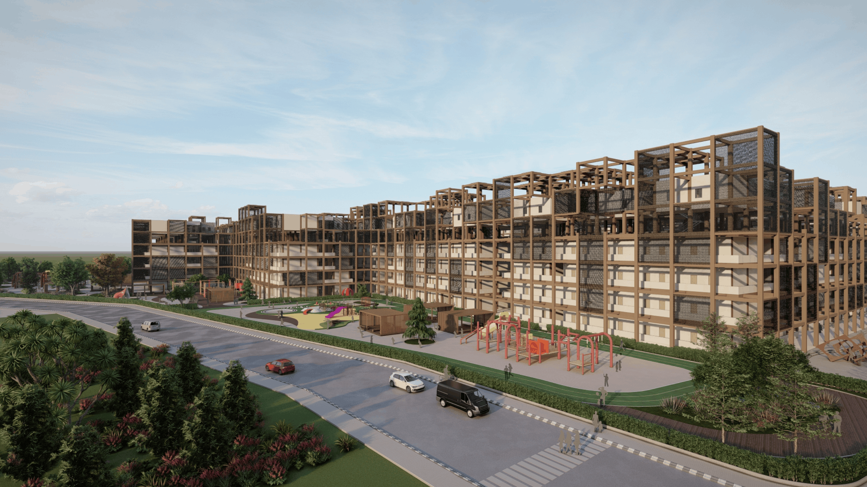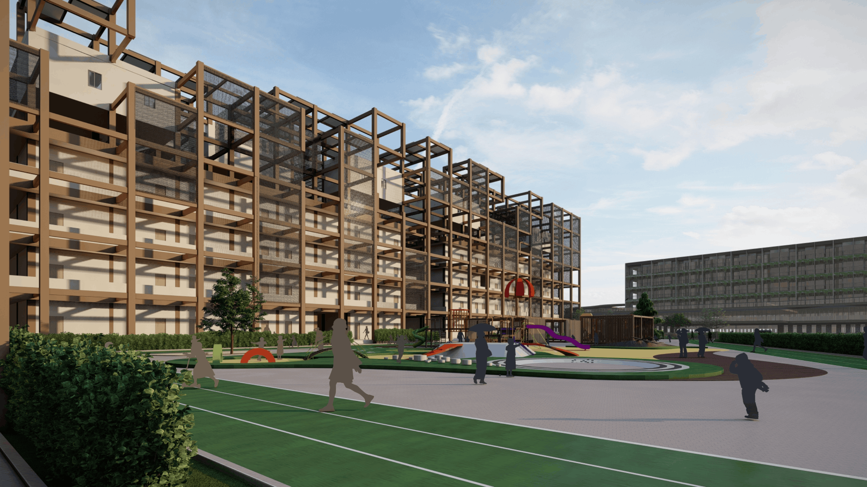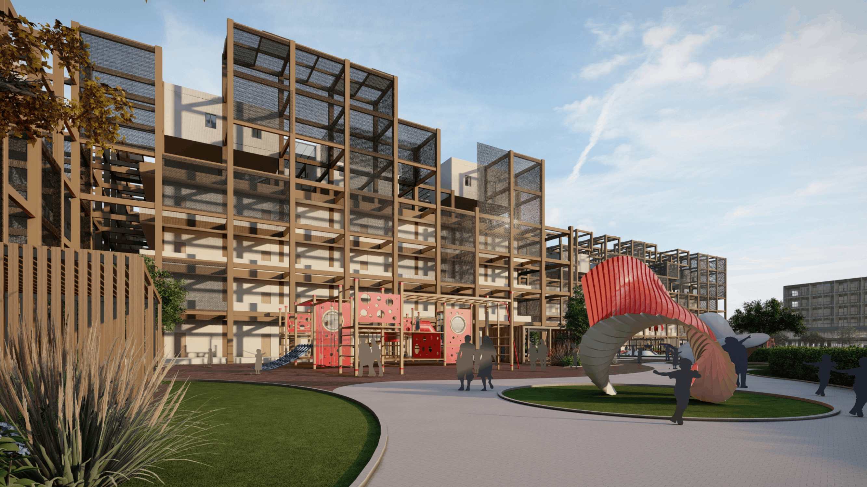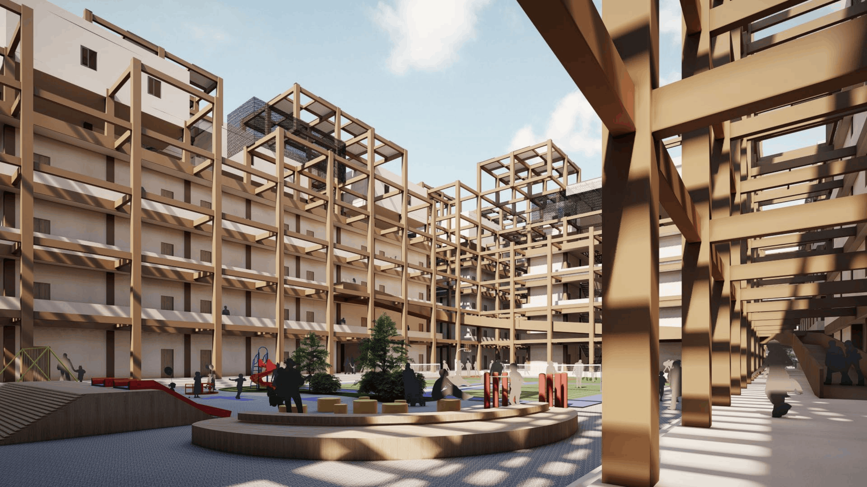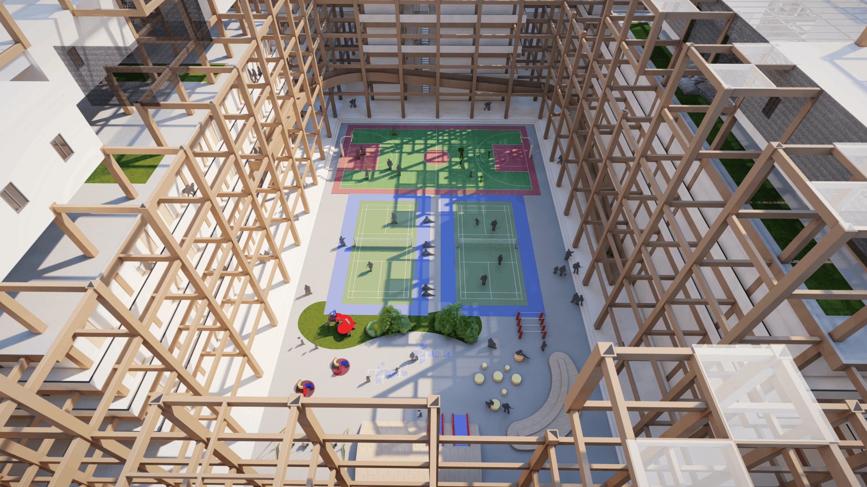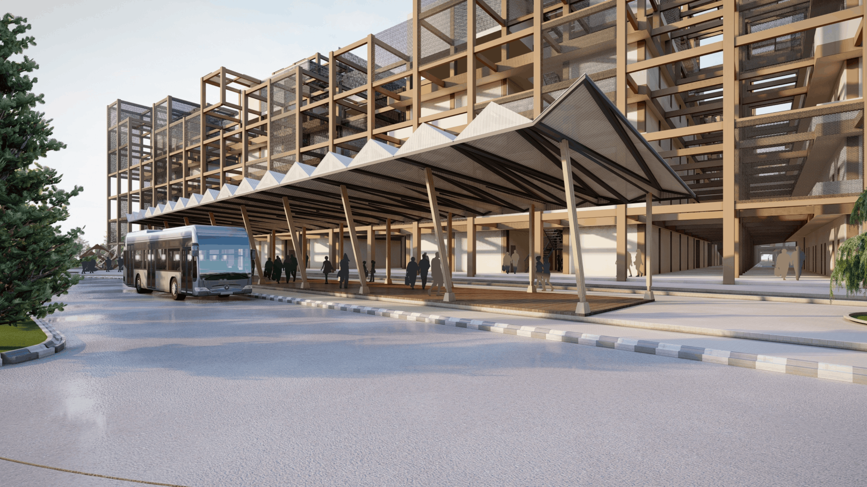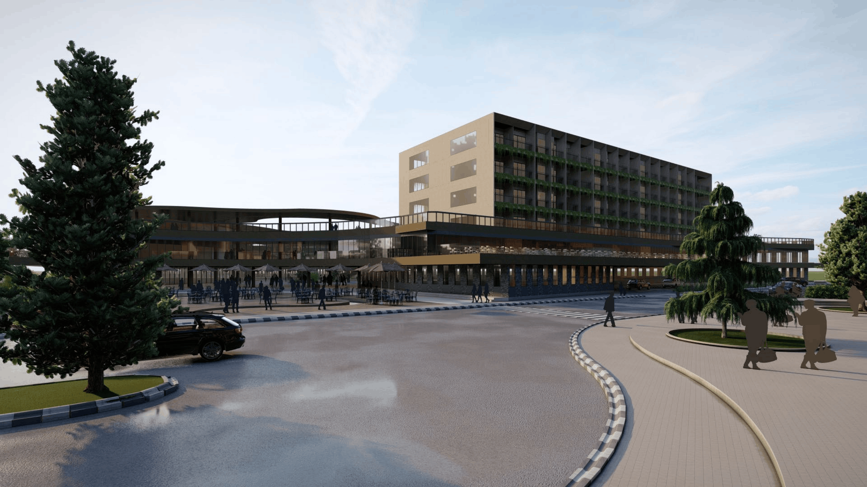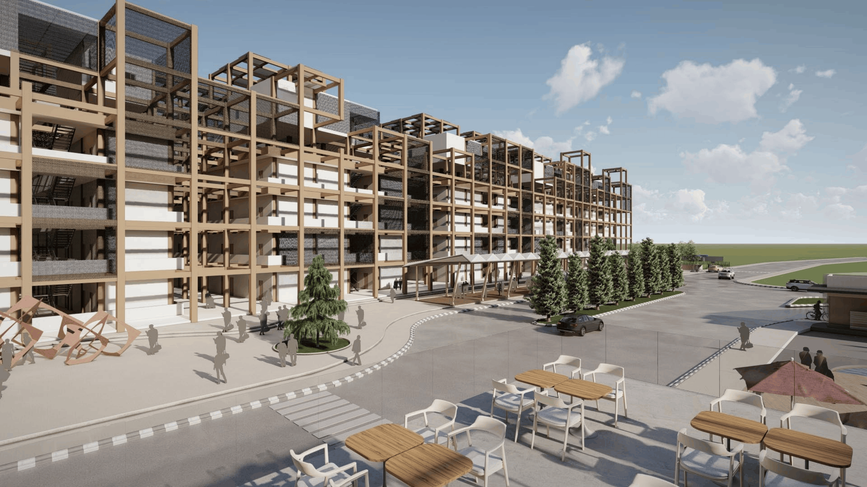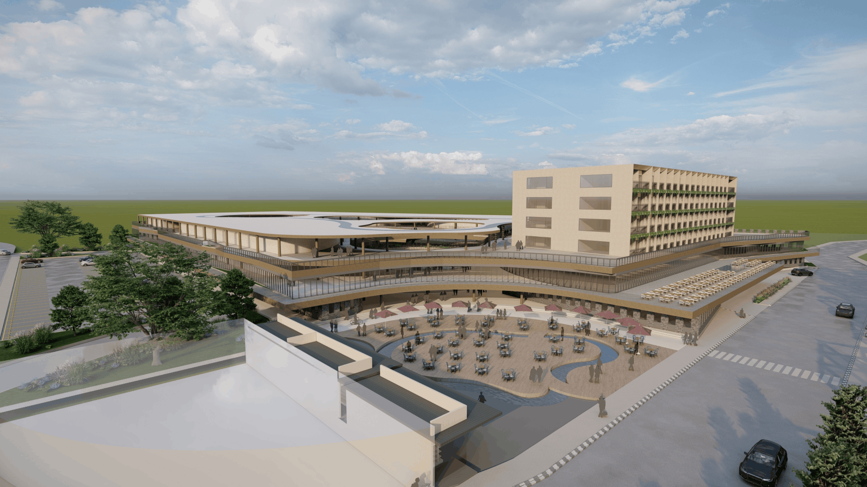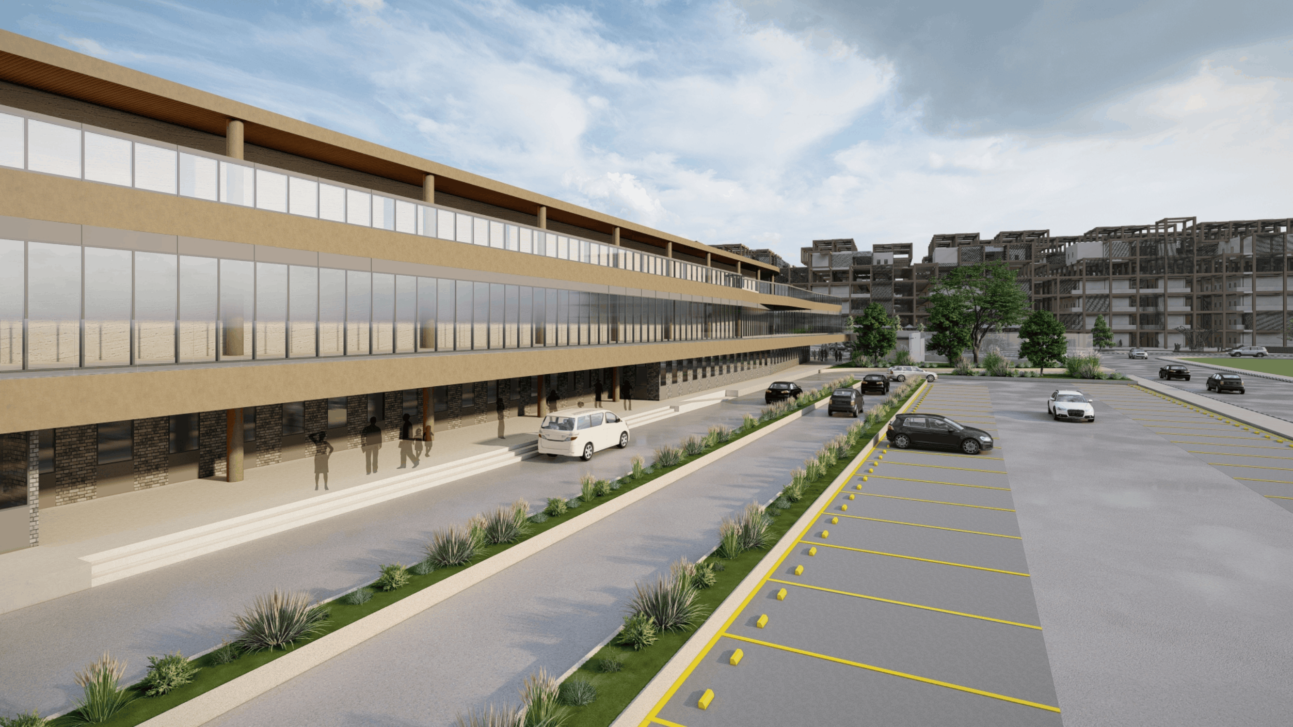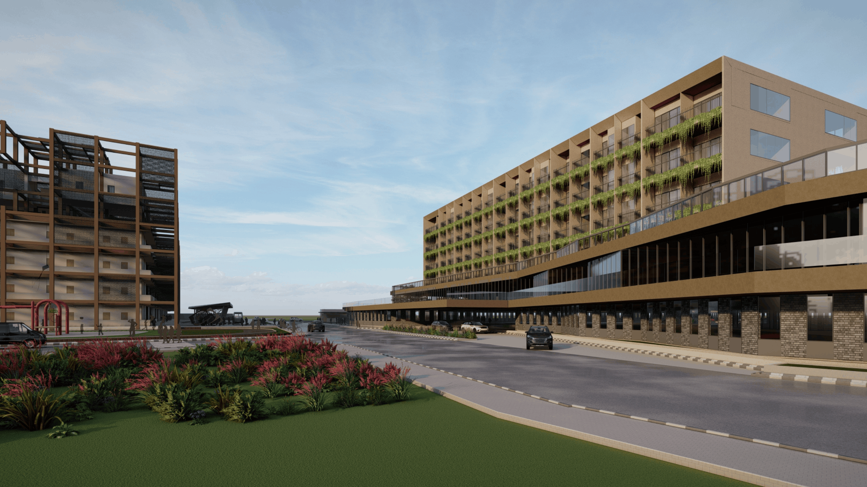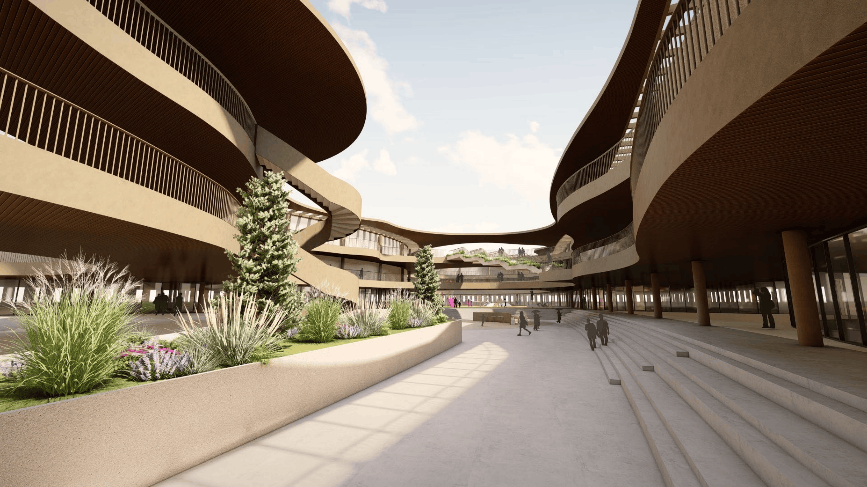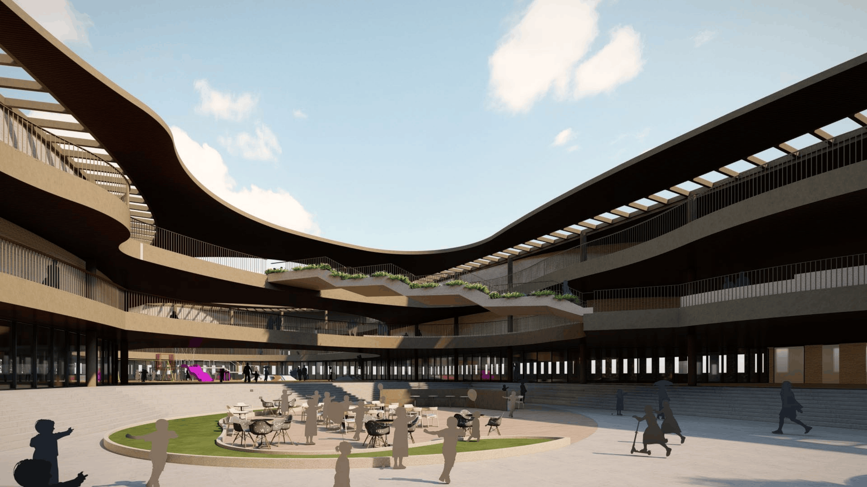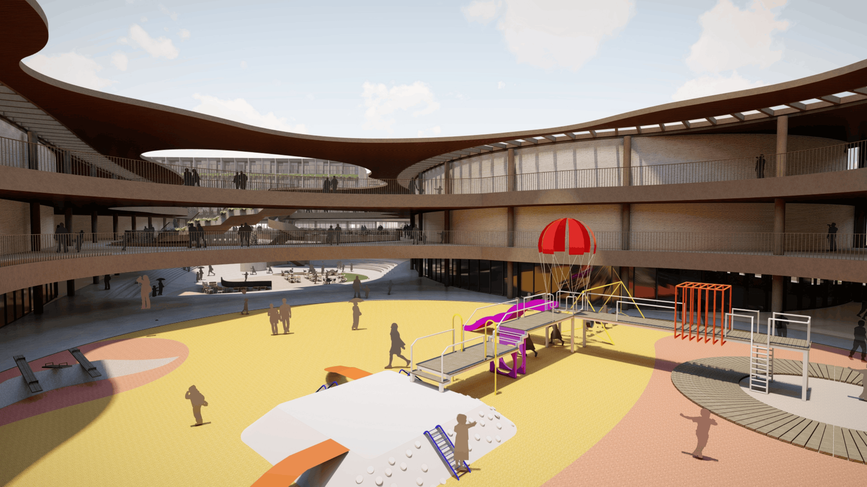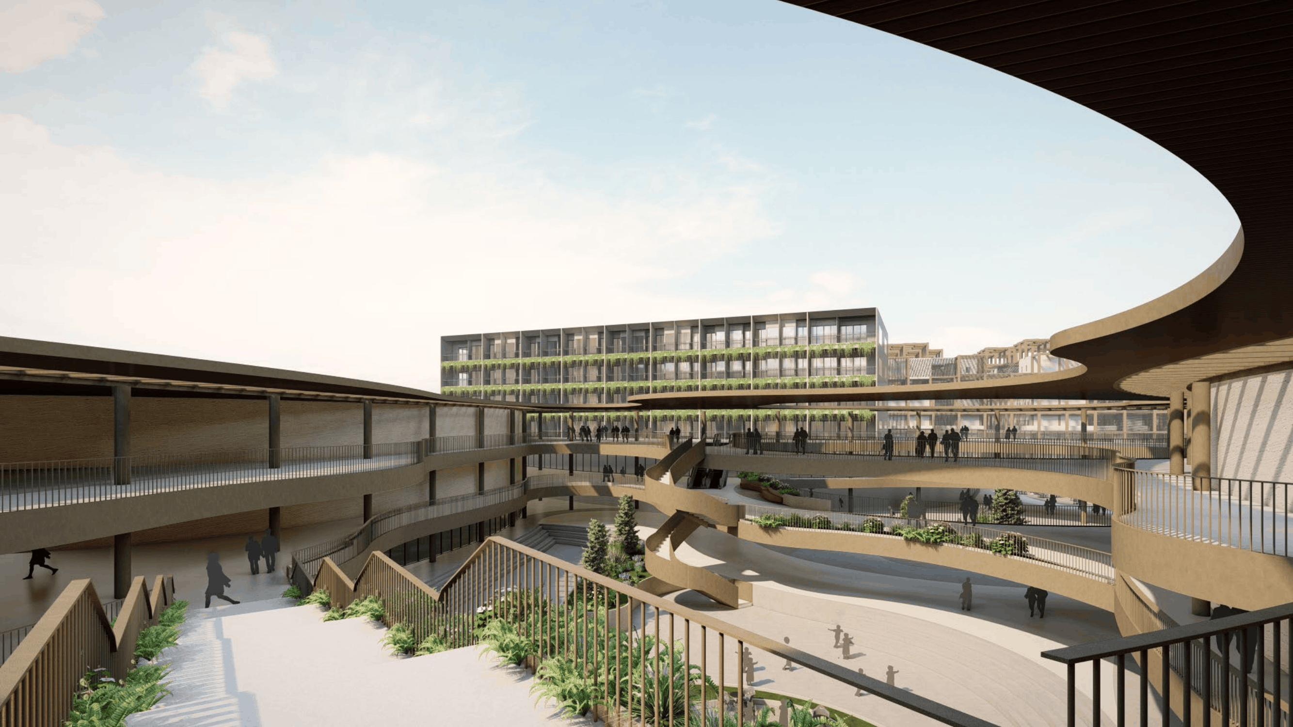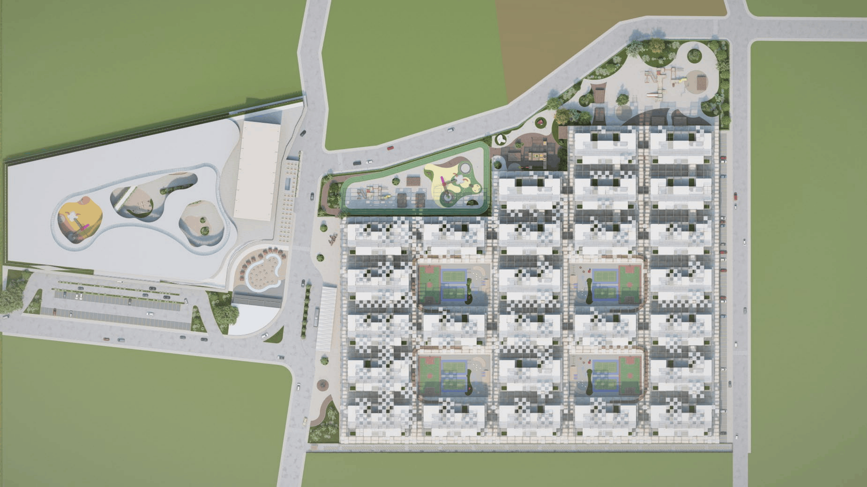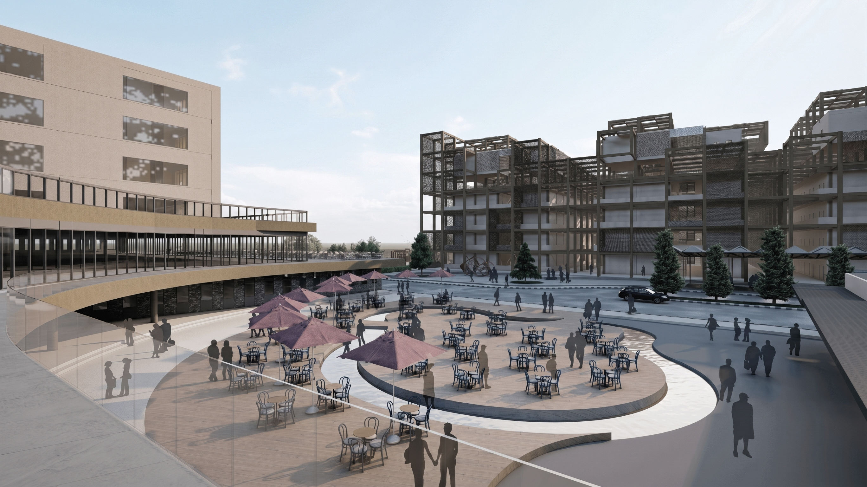
IPIP Park Residential and Commercial District is conceived as an integrated community where living, recreation, and commerce are connected through a network of courtyards, plazas, and pedestrian routes. The masterplan balances the scale of the development with open communal spaces, creating opportunities for interaction, movement, and everyday activity.
Located in Pomalaa, the residential area is organised around shared courtyards containing sports facilities, playgrounds, landscaped spaces, and supporting amenities. It is connected to a commercial district comprising retail areas, an outdoor atrium, restaurants, and a hotel. Bridges, sheltered walkways, and public gathering spaces strengthen the relationship between both areas, creating a cohesive and accessible district for residents and visitors.