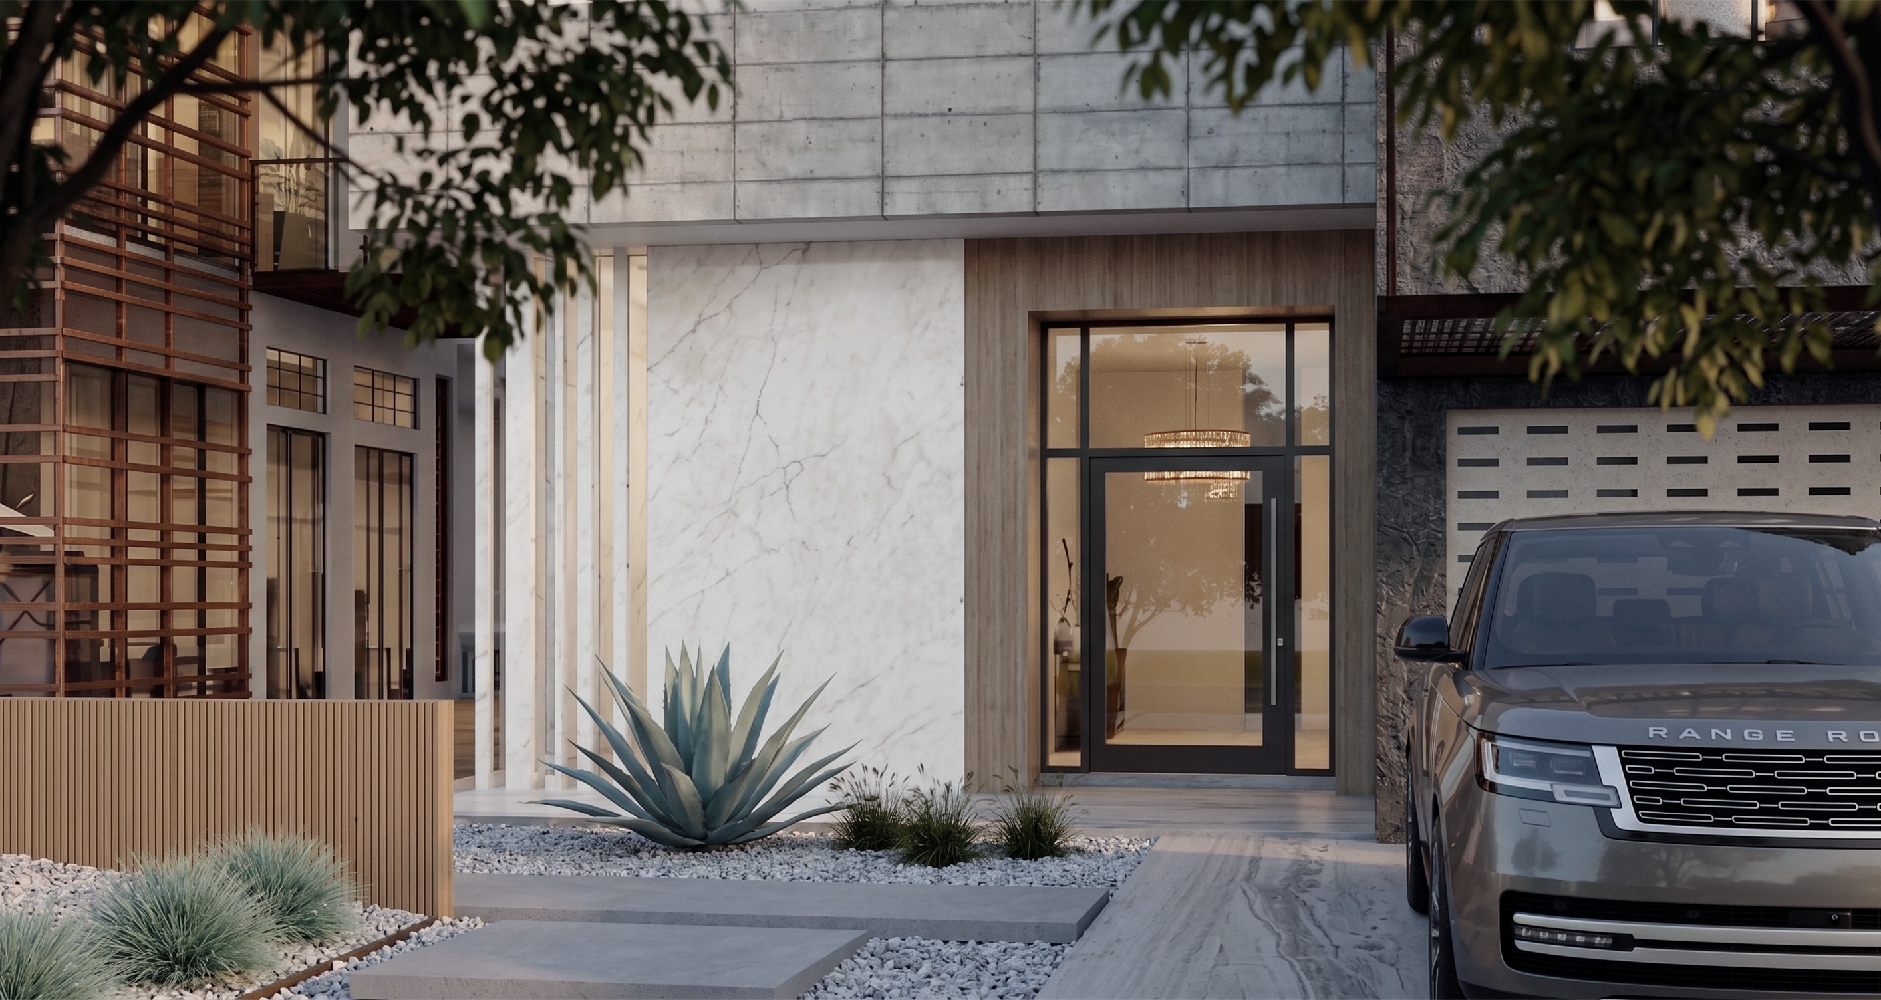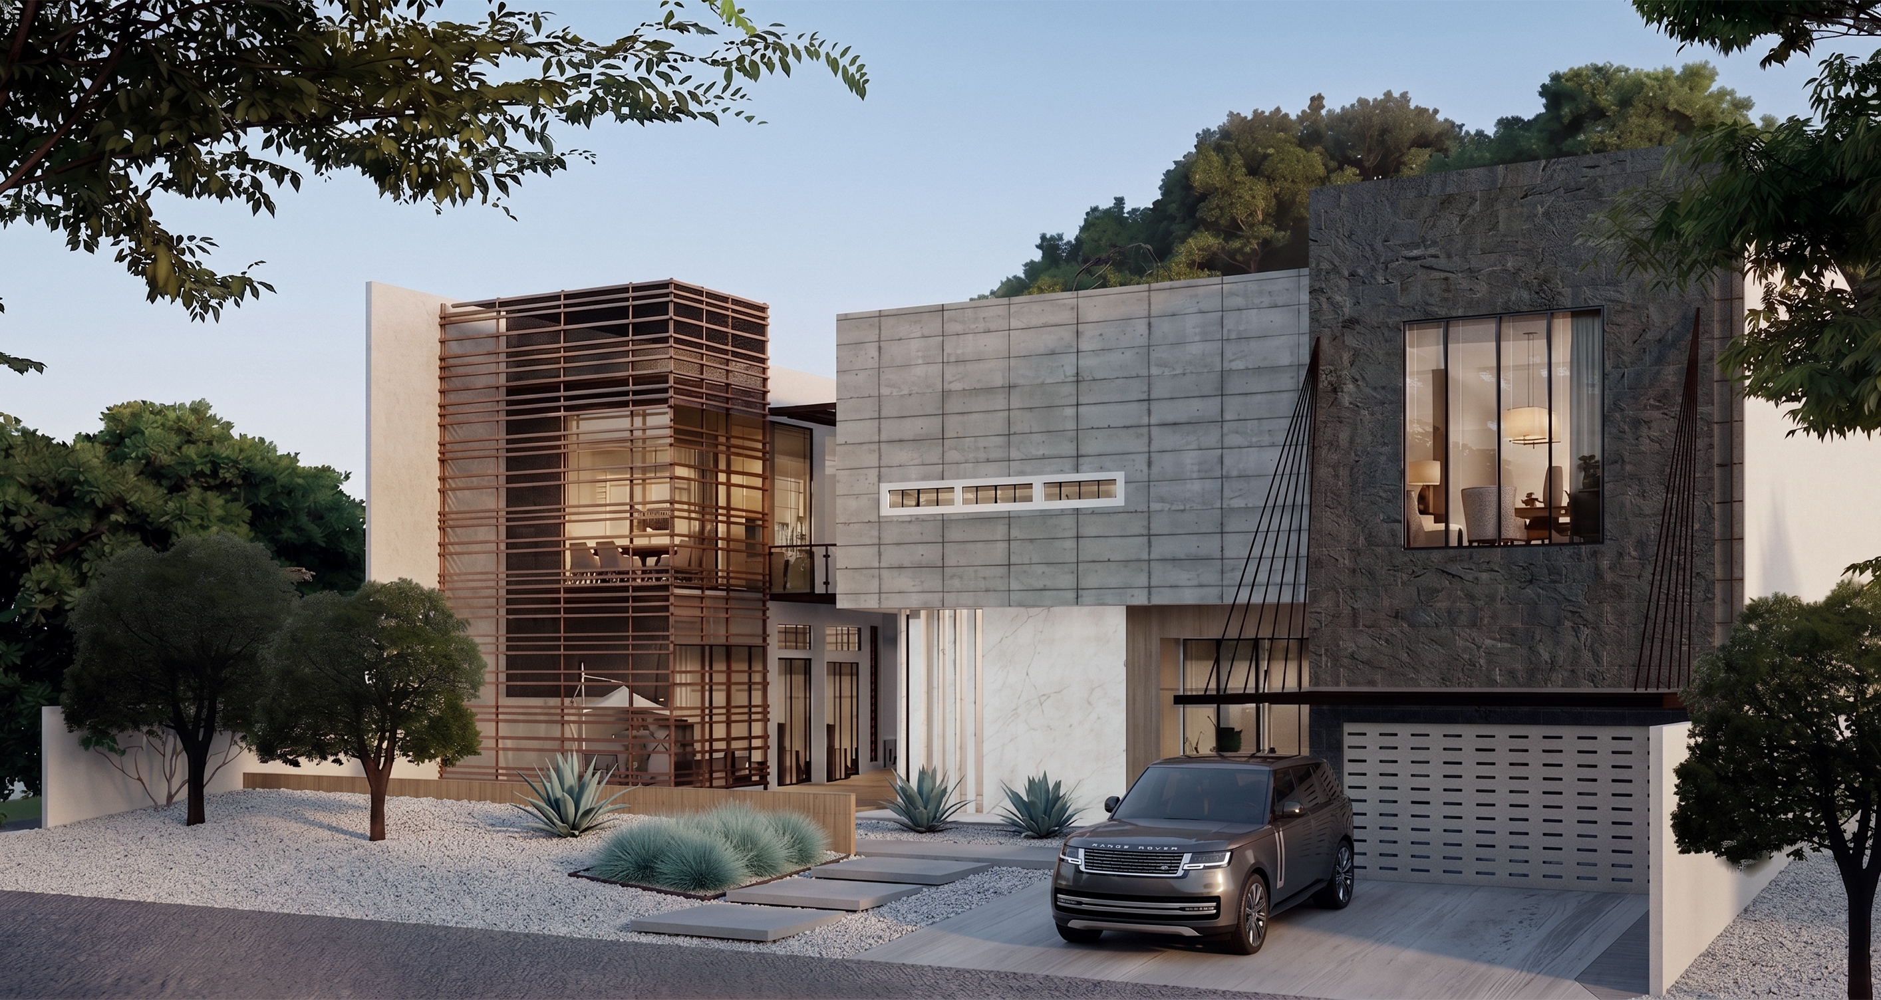
JL Residence is conceived as a composition of contrasting volumes that balances solidity with openness. Concrete and dark stone surfaces give the façade a grounded character, while expansive glazing introduces light and visual connection to the interior.
A layered screen wraps the more transparent volume, providing privacy and shade while creating a changing interplay of light and shadow. Together, these elements form a contemporary residence that feels bold, refined, and closely connected to its landscaped surroundings.