


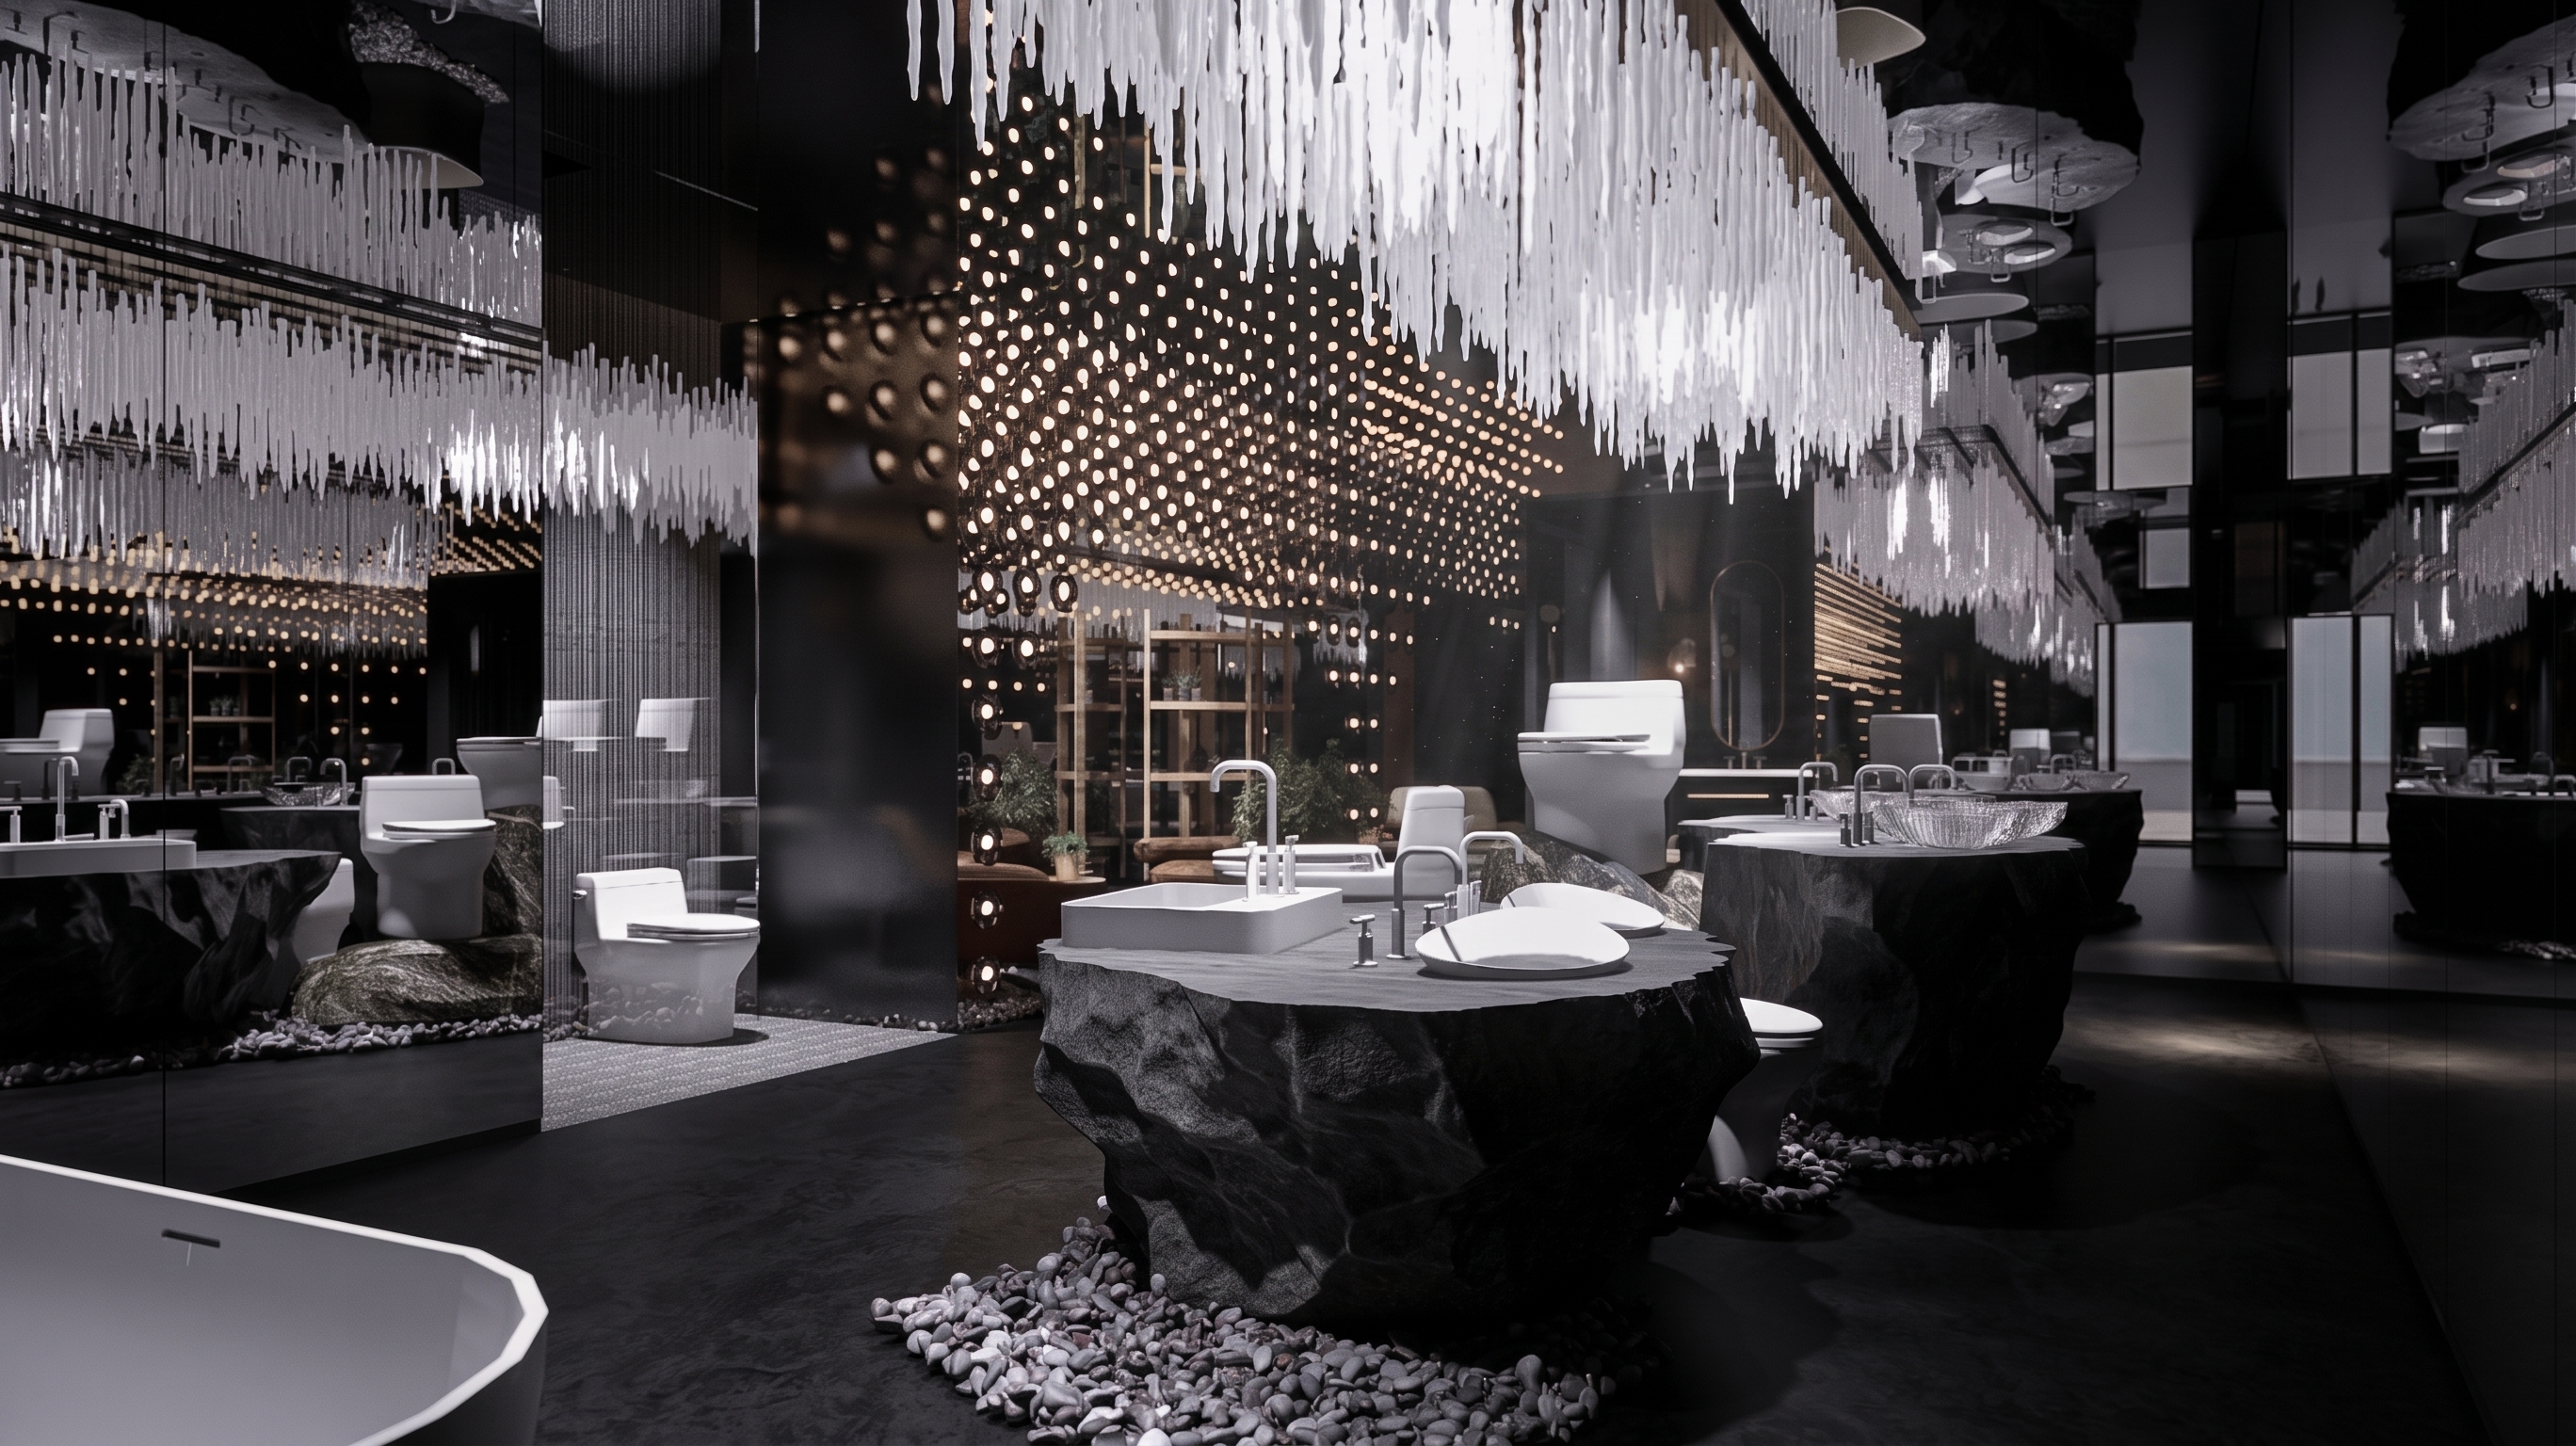
Lavero Showroom is conceived as an immersive journey through a series of curated living environments. Rather than presenting each product in isolation, the design places furniture, lighting, sanitary ware, and interior elements within carefully composed settings that demonstrate how they can be experienced in everyday life.
Dramatic dark galleries transition into warmer bedroom, living, and kitchen spaces, while reflective surfaces, sculptural displays, and layered lighting create depth and visual interest. The result is a showroom that feels both theatrical and residential, inviting visitors to explore each collection through atmosphere, materiality, and experience.
-06.png)
-08.png)
-09.png)
-10.png)
-11.png)
-12.png)
-13.png)
-14.png)
-15.png)
-16.png)
-17.png)
-18.png)
-19.png)
-20.png)
-21.png)
-22.png)
-23.png)
-24.png)
-25.png)
-26.png)
-27.png)

